
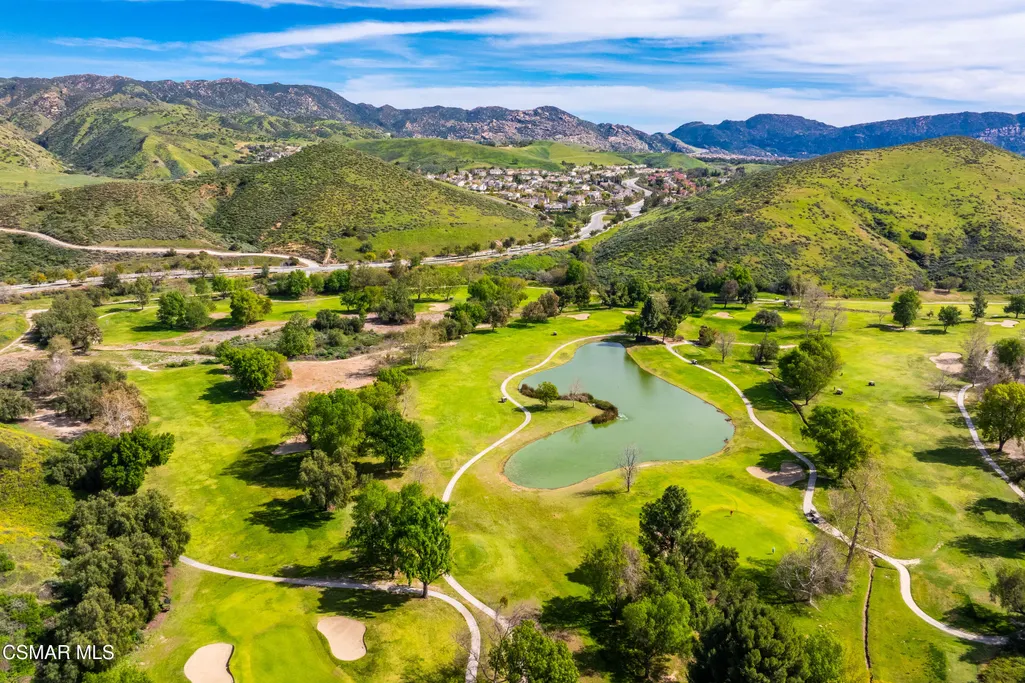
Open House Sat, Sep 19th 01:00 PM - 04:00 PM - Views - Golf Course - Eco Friendly
Address
5068 Shady Trail Street, Simi Valley, CA
Price
$ 1,979,900
Property Attributes
- ID#226003871
- TypeSingle Family
- Listing Status Active
- CountyVENTURA
- CitySimi Valley
- AreaSVE - Simi East
- NeighborhoodEncantada-482
- Zip93063
- StyleMediterranean
- Year Built2004
- Price$ 1,979,900
- Bedrooms5
- Full Bathrooms4
- Half Bathrooms1
- Sqr Footage4495
- Lot Size13939 Acres
Data Source:
Conejo Simi Moorpark Association of REALTORS®
Property Description
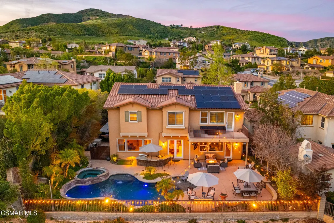
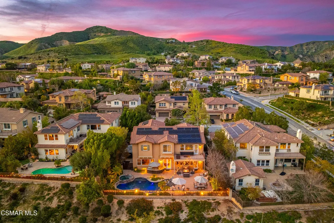
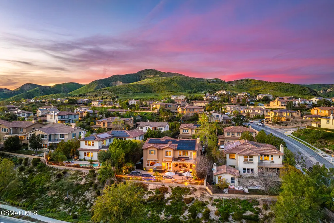
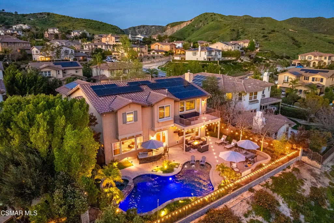
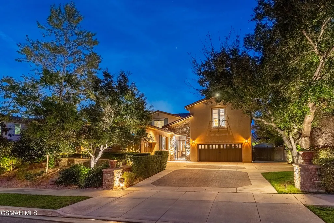
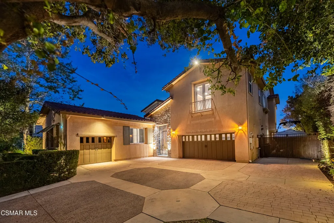
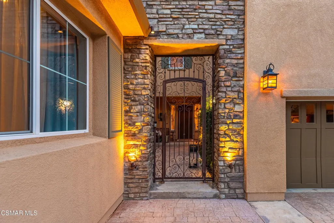
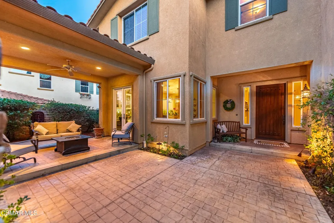
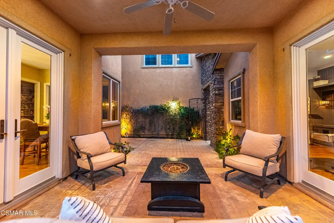
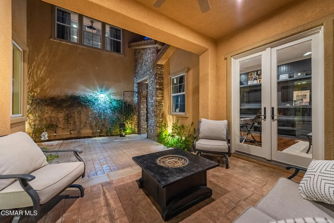
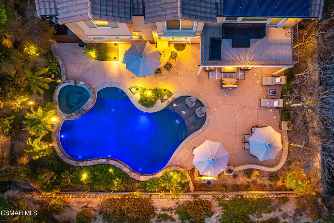
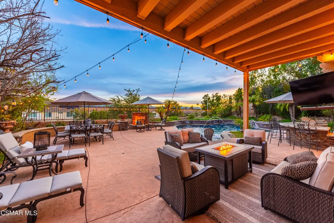
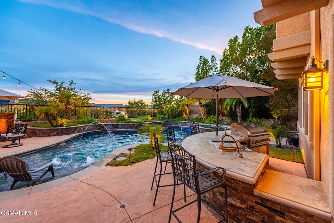
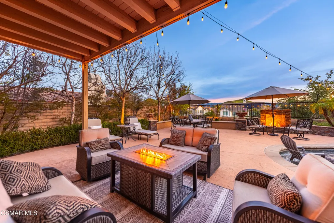
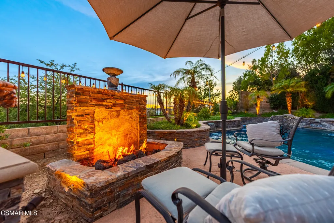
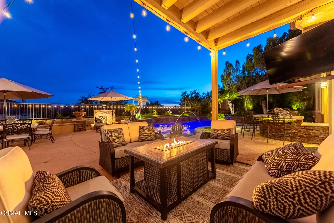
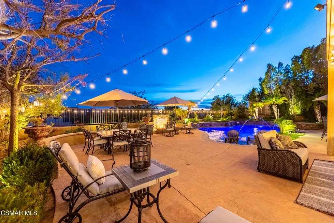
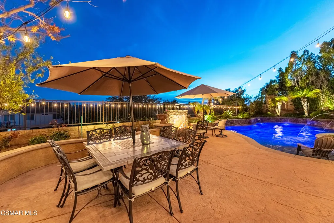
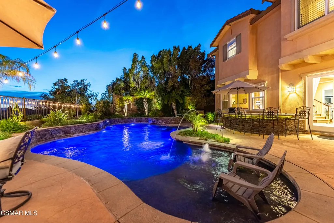
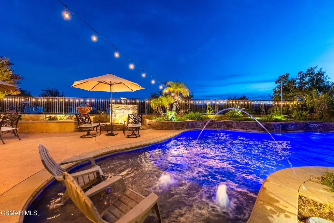
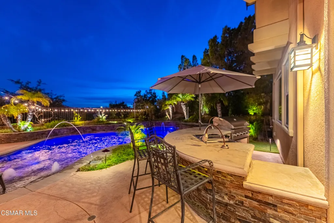
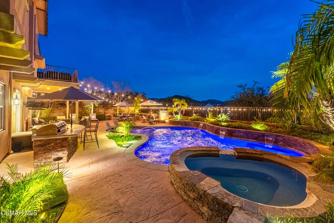
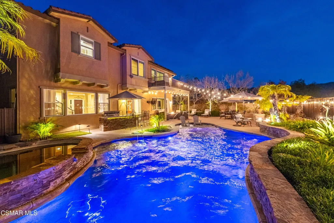
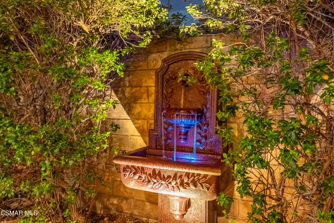
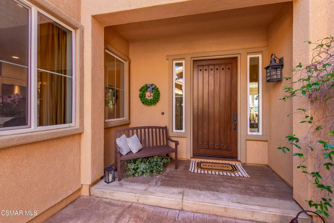
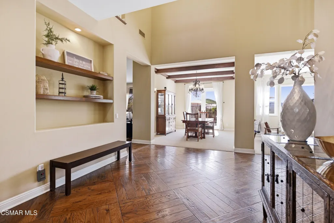
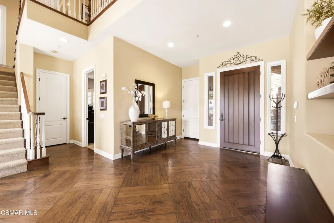
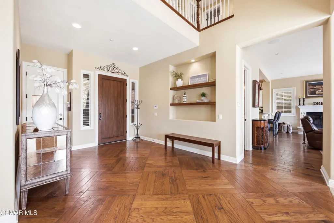
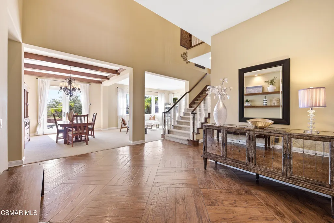
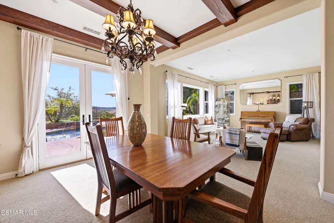
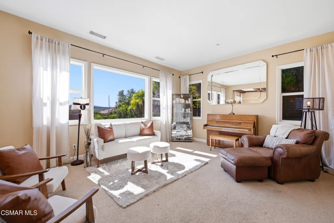
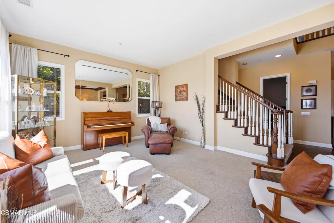
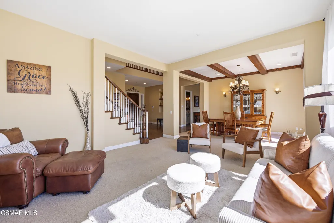
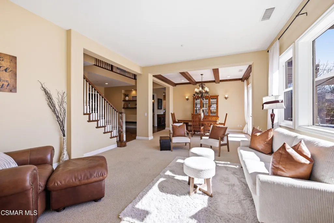
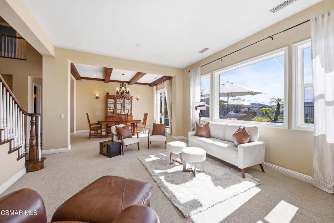
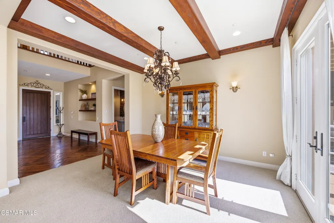
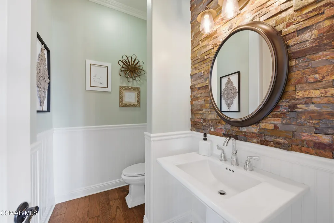
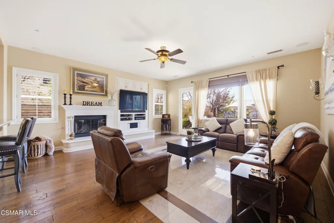
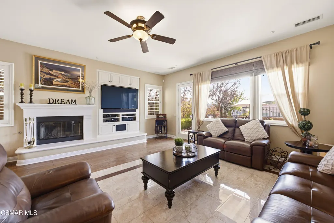
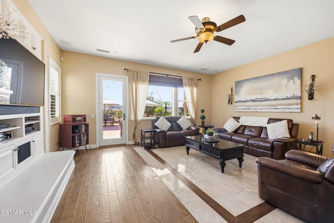
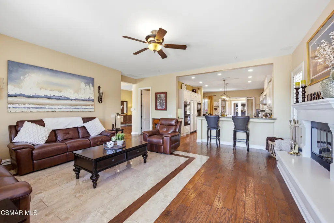
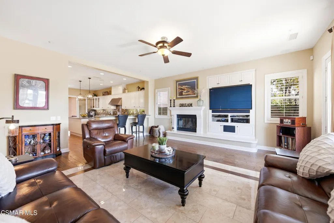
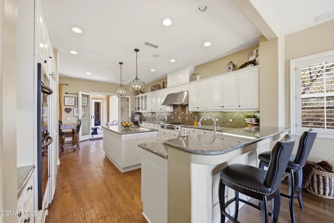
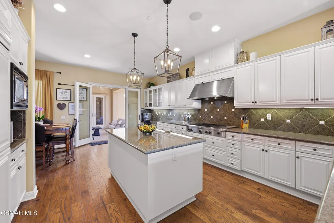
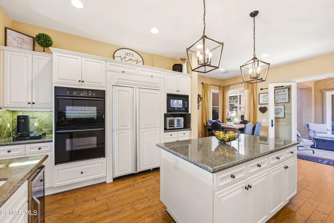
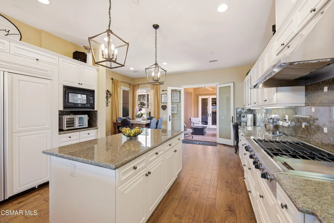
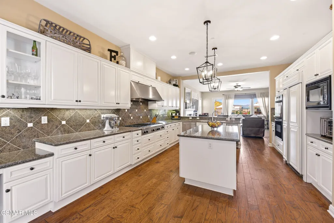
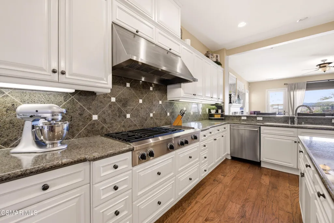
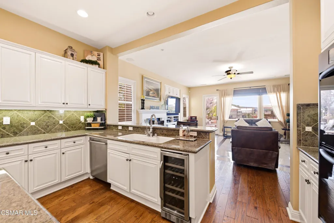
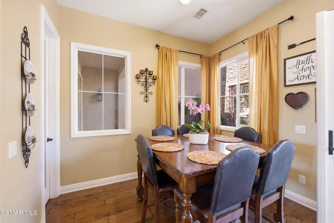
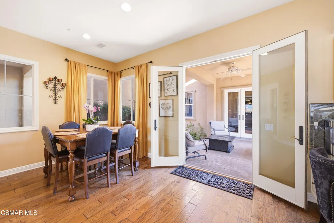
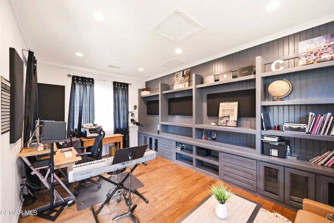
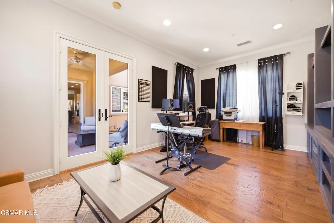
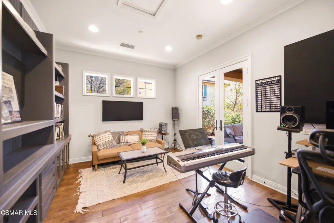
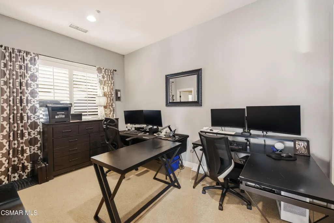
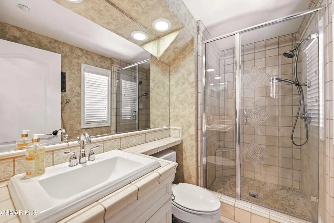
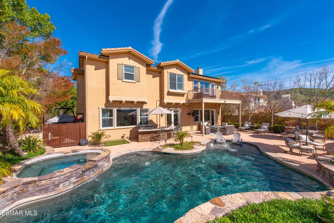
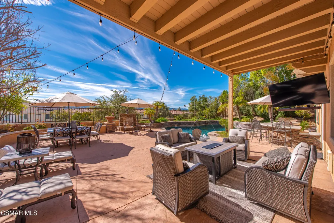
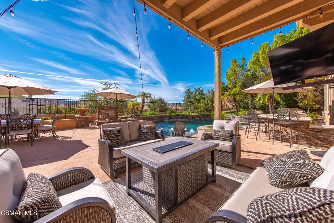
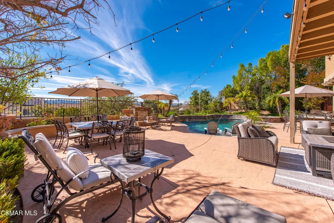
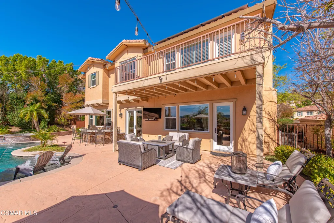
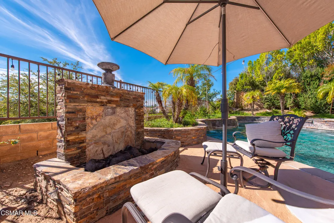
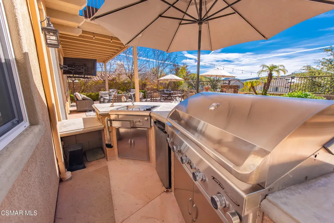
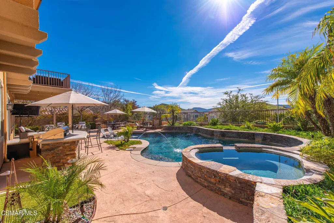
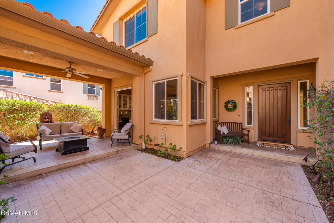
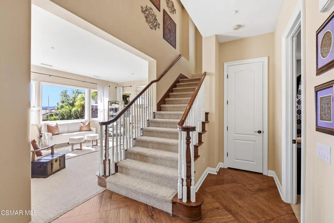
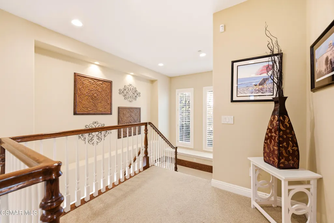
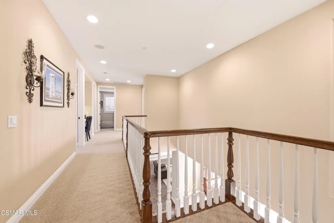
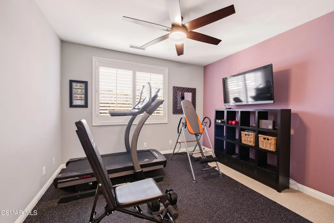
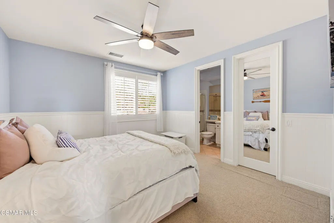
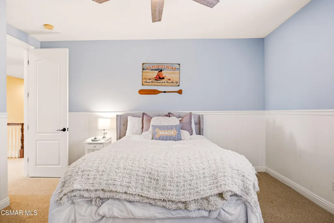
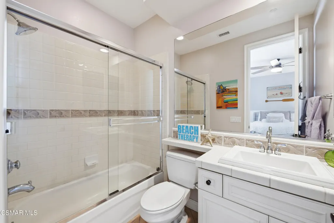
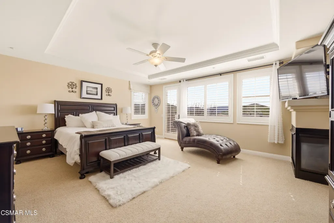
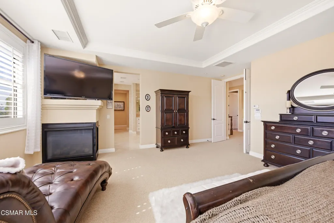
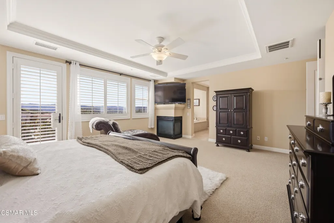
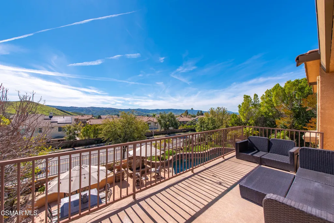
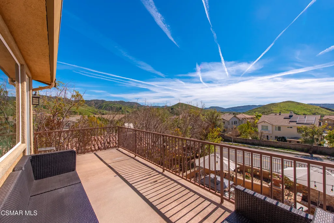
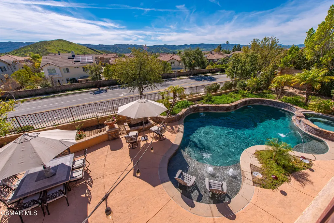
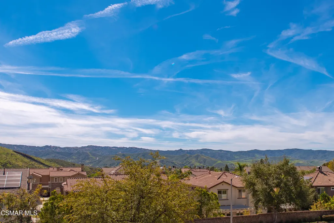
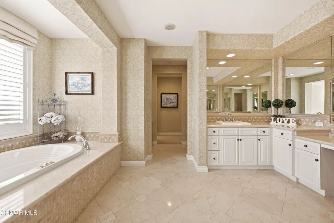
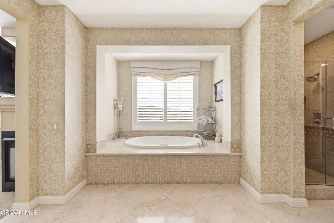
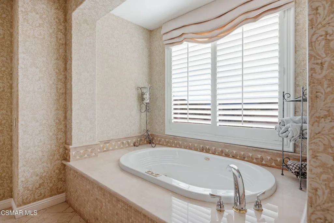
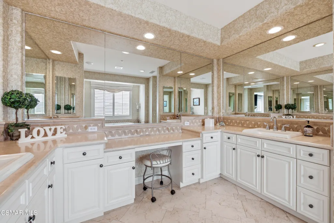
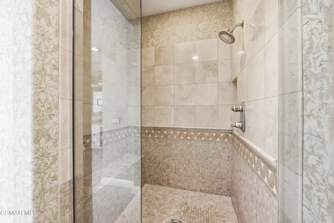
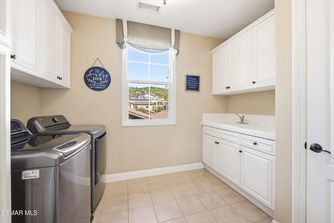
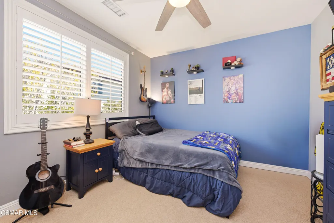
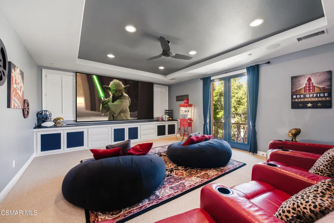
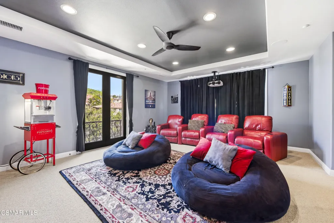
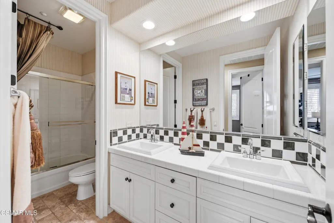
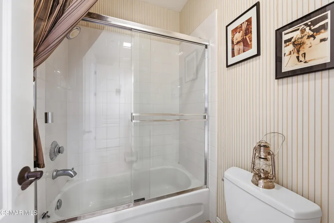
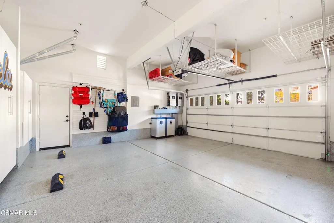
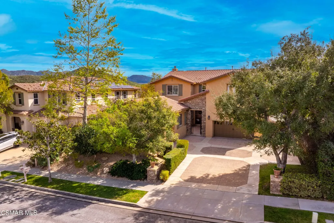
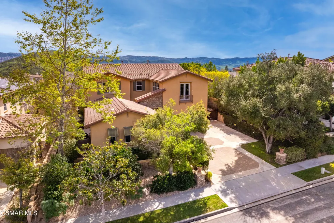
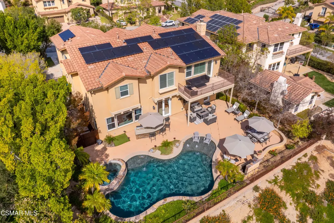
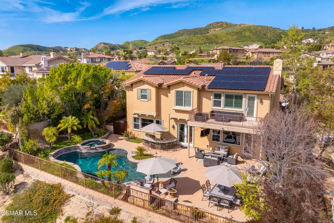
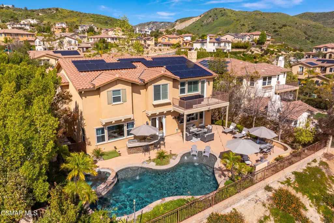
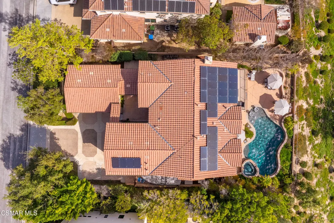
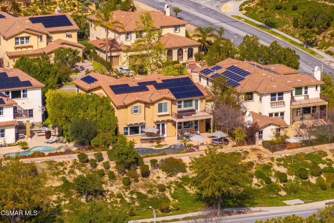
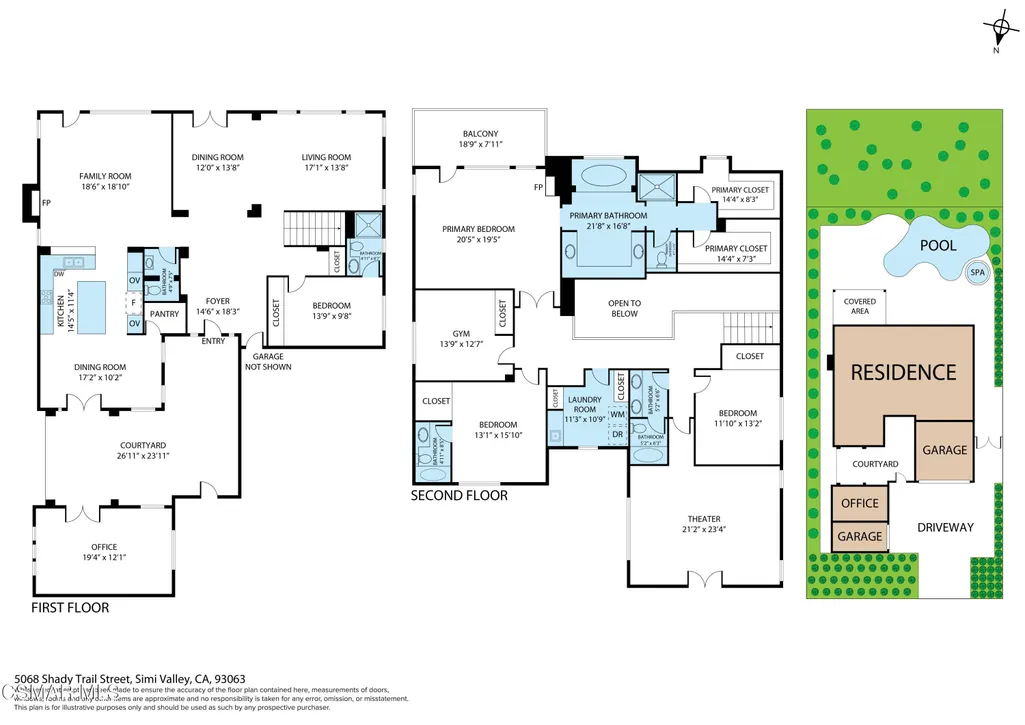
Nestled in the prestigious Encantada neighborhood of northeast Simi Valley, this former Villa Tuscana model home offers approximately 4,495 sq. ft. of total living space, including an approximately 4,206 sq. ft. main residence plus an approximately 300 sq. ft. private casita, with 5 bedrooms, a bonus room, 4.5 bathrooms, gated RV parking, Pebble Tec pool and spa, owned solar with whole-house battery backup, and hillside views on a prime 13,939 sq. ft. lot. Impressive curb appeal begins with an oversized stamped concrete driveway with decorative inlay, rock pillars, mature landscaping, iron-gated RV access, and dual garages--an attached 2-car and separate 1-car. A secure iron gate opens to a private courtyard with stacked stone accents, a fountain feature, and a covered sitting area. Step inside to a bright interior highlighted by soaring ceilings, expansive windows, plantation shutters, raised panel interior doors, and real wood flooring throughout the main living areas. Exposed wood beam ceilings define the formal dining room with French doors to the backyard, while the adjacent living room offers flexible gathering space. The family room features a raised-hearth fireplace, built-in media cabinetry, surround sound, and windows framing hillside views. Designed for everyday living and entertaining, the expansive kitchen includes granite countertops, white cabinetry, center island, breakfast bar seating, built-in refrigerator, double ovens, cooktop with griddle, wine refrigerator, under-cabinet lighting, walk-in pantry, and custom tile backsplash. Currently set up as a music studio, the approximately 300 sq. ft. private casita provides versatile space for hobbies, creative pursuits, a home office, guest accommodations, or extended family use. A downstairs bedroom with its own en suite bath offers flexible living options, complemented by an elegant guest powder room on the main level. Upstairs, three secondary bedrooms include one with an en suite bath and two served by a hall bath with dual sinks. A built-in desk workspace and upstairs laundry room with cabinetry and utility sink enhance functionality. Currently enjoyed as a theater room, the bonus space features surround sound and adapts easily to media, gaming, fitness, or lounge use. Privately positioned, the primary suite features double-door entry, fireplace, and a private balcony overlooking the pool and surrounding hills--an ideal spot for morning coffee or evening sunsets. Dual walk-in closets and an en suite bath with soaking tub, glass-enclosed shower, and dual vanities complete the space. Designed as a private, resort-inspired retreat, the outdoor living space invites both entertaining and everyday relaxation, creating a seamless extension of the home's interior. The freeform pool features a Baja shelf with in-water seating and arcing water features, while the elevated spa gently spills into the pool below. A built-in stone fireplace creates a natural gathering space, and multiple seating areas allow for dining, conversation, or relaxing under the open sky. The covered patio extends the home's living space for year-round comfort. Nearby, the outdoor kitchen includes a built-in BBQ, sink, refrigerator, bar seating, and ample prep space--ideal for hosting with ease. Raised stone planters, mature landscaping, accent lighting, and a decorative wall fountain tucked into greenery add dimension and ambiance throughout the yard. Upstairs, the balcony overlooks the entire setting, offering a beautiful vantage point of the pool and patio below. Enjoy close proximity to hiking trails, shopping, golf, restaurants, local schools, and convenient access to the 118 Freeway for commuters.
| Price History | |
|---|---|
| 8/13/2026 | Listed $1,979,900 |
General Features
| Sewer | In,Connected and Paid |
|---|---|
| Heating | Fireplace,Forced Air,Zoned,Natural Gas |
| Cooling | Ceiling Fan(s),Central A/C,Dual,Zoned A/C |
| Possession | Close Of Escrow Plus 2 |
| Roof | Tile |
| Appliances | Water Heater Unit,Dishwasher,Garbage Disposal,Gas Dryer Hookup,Refrigerator |
| HOA Fee | 249.0 |
| Garage Spaces | 3.0 |
| Patio/Porch Features | Concrete Slab,Patio Open,Porch - Front |
| Architectural Style | Mediterranean |
| Pool Features | Private Pool |
| Security Features | Carbon Monoxide Detector(s),Smoke Detector |
| Construction Materials | Stucco,Wood |
| Year Built | 2004 |
| View | Hills View,Mountain View |
| Stories Count | 2 |
| Levels | Two |
| Property Subtype | Single Family Residence |
| Parcel Number | 6140190025 |
| Community Features | None |
| HOA Fee 2 | 0.0 |
| Assoc Fee Paid Per | Monthly |
| County | Ventura |
| New Construction | No |
| Property Type | Residential |
| HOA | Yes |
| Attached Garage | Yes |
| Subdivision Name | Encantada-482 |
| Garage Y/N | No |
| Green Energy Generation | Solar |
| Other Structures | Accessory Bldgs,Guest House/Casita |
| Full Baths | 4 |
| Status | Active |
| City | Simi Valley |
| Association Name | Wild Horse Cyn |
| Entry Location | Ground Level w/Steps |
| Senior Community Y/N | No |
| MLS Area | SVE - Simi East |
| Lot Size Units | Square Feet |
| Lot Size Square Feet | 13939.0 |
| Carport Spaces | 0.0 |
| Carport Y/N | No |
| Spa Features | Private Spa,In Ground |
| Home Warranty Y/N | No |
| Property Condition | Updated/Remodeled |
| Lease Renewal Y/N | No |
| Additional Parcels Y/N | No |
| Lease Considered Y/N | No |
| Rent Control Y/N | No |
| Virtual Tour | https://www.zillow.com/view-imx/c57f040c-c068-4390-a662-7b1bb1774c21?setAttribution=mls&wl=true&initialViewType=pano&utm_source=dashboard |
| Standard Status | Active |
| MobileHomeRemainsYN | No |
Interior Features
| Interior Amenities | Walk-In Closet,High Ceilings,Beamed Ceiling(s),Built-Ins,Crown Moldings,Open Floor Plan,Recessed Lighting,Turnkey,Two Story Ceilings,Granite Counters,Pantry,Formal Dining Room |
|---|---|
| Flooring | Carpet,Ceramic Tile,Hardwood,Wood/Wood Like |
| Fireplace Features | Raised Hearth,Family Room,Gas |
| Total Stories | 2 |
| Basement (Y/N) | No |
| Heating Y/N | Yes |
| Window Features | Custom/Window Coverings,Double Pane Windows,Drapes/Curtains,Plantation Shutters |
| Fireplace Y/N | Yes |
| Half Baths | 1 |
| Laundry Features | Individual Room,Inside,Upper Level |
| Total Bedrooms | 5 |
| Entry Level | 1 |
| Total Baths | 5 |
Exterior Features
| Exterior Amenities | Balcony |
|---|---|
| Fencing | Block Wall,Wrought Iron |
| Parking Features | Garage Attached,RV,RV Gated,Private,Driveway,Direct Access,Built-In Storage,Garage - 1 Door |
| Lot Features | Back Yard,Curbs,Fenced,Front Yard,Landscaped,Sidewalks,Single Lot,Street Asphalt,Street Lighting |
| Water Source | District/Public |
| Lot Size Area | 13939.0 |
| Foundation Details | Concrete Slab |
| Spa | Yes |
| Building Area Total | 4495.0 |
| Lot Size Acres | 0.32 |
| Door Features | French Doors |
| Crops Included Y/N | No |
| Horse Y/N | No |
| Irrigation Water Rights Y/N | No |
Amenities
- Foreclosure
- Views
- Short Sale
- New Construction
- Adult 55+
- Lease To Own
- No HOA Fees
- Furnished
- Primary On Main
- Air Conditioning
- Seller Finance
- Green
- Fixer Upper
- Horse
- Golf
- Fireplace
- Deck
- Garage
- Basement
- Pool
Property vs Single Family Average in 93063
Price
Year Built
Visits
 Based on information from California Regional Multiple Listing Service, Inc. as of September 17, 2026 6:30 AM UTC This information is for your personal, non-commercial use and may not be used for any purpose other than to identify prospective properties you may be interested in purchasing. Display of MLS data is usually deemed reliable but is NOT guaranteed accurate by the MLS. Buyers are responsible for verifying the accuracy of all information and should investigate the data themselves or retain appropriate professionals. Information from sources other than the Listing Agent may have been included in the MLS data. Unless otherwise specified in writing, Broker/Agent has not and will not verify any information obtained from other sources. The Broker/Agent providing the information contained herein may or may not have been the Listing and/or Selling Agent.
 This information is deemed reliable but not guaranteed. You should rely on this information only to decide whether or not to further investigate a particular property. BEFORE MAKING ANY OTHER DECISION, YOU SHOULD PERSONALLY INVESTIGATE THE FACTS (e.g.square footage and lot size) with the assistance of an appropriate professional. You may use this information only to identify properties you may be interested in investigating further. All uses except for personal, non-commercial use in accordance with
 Last updated: September 17, 2026 5:59 AM UTC Property Information © 2026
  Bay East ©2026. CCAR ©2026. bridgeMLS ©2026. Information Deemed Reliable But Not Guaranteed. This information is being provided by the Bay East MLS, or CCAR MLS, or bridgeMLS. The listings presented here may or may not be listed by the Broker/Agent operating this website. This information is intended for the personal use of consumers and may not be used for any purpose other than to identify prospective properties consumers may be interested in purchasing. Data last updated at September
 The information being provided by Conejo Simi Moorpark Association of REALTORS ® ("CSMAR") is for the visitor's personal, non-commercial use and may not be used for any purpose other than to identify prospective properties visitor may be interested in purchasing. Any information relating to a property referenced on this web site comes from the Internet Data Exchange ("IDX") program of CSMAR. This web site may reference real estate listing(s) held by a brokerage firm other than the broker and/or
 The MLS™ I-Tech ® All information deemed reliable but not guaranteed. All properties are subject to prior sale, change or withdrawal. Neither listing broker(s) or information provider(s) shall be responsible for any typographical errors, misinformation, misprints and shall be held totally harmless. Listing(s) information is provided for consumer's personal, non-commercial use and may not be used for any purpose other than to identify prospective properties consumers may be interested in
