
Open House Fri, Sep 18th 04:00 PM - 06:00 PM - Views
Address
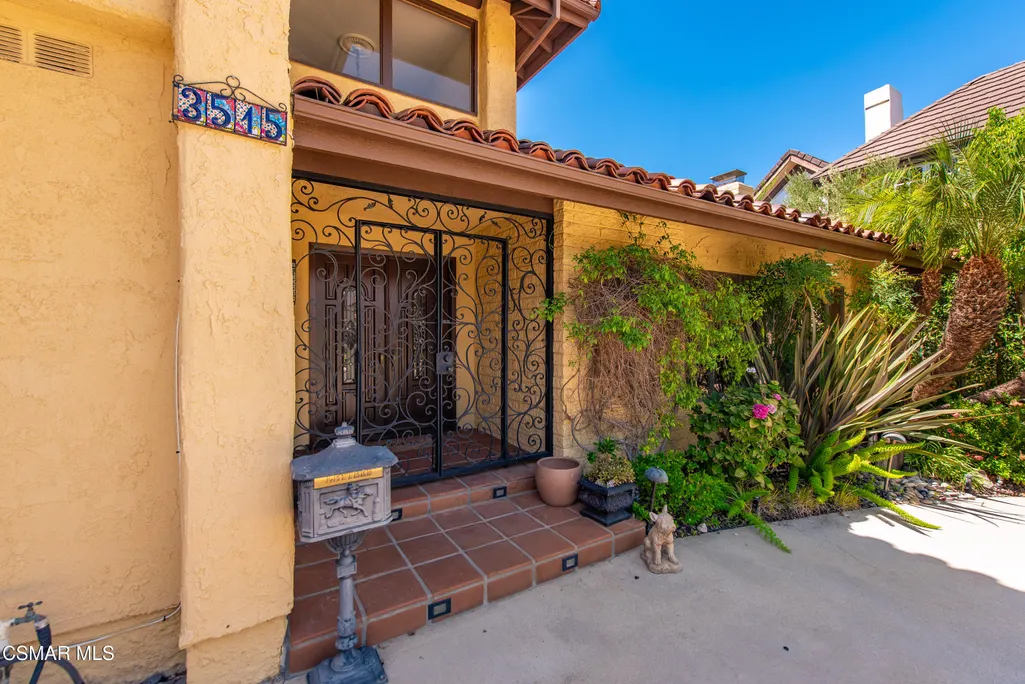
3515 Twin Lake Ridge, Westlake Village, CA
Price
$ 2,495,000
Property Attributes
- ID#226004151
- TypeSingle Family
- Listing Status Active
- CountyLOS ANGELES
- CityWestlake Village
- AreaWV - Westlake Village
- NeighborhoodParkwood Estates-718
- Zip91361
- StyleSingle Family Residence
- Year Built1973
- Price$ 2,495,000
- Bedrooms4
- Full Bathrooms3
- Half Bathrooms1
- Sqr Footage3305
- Lot Size9008 Acres
Data Source:
Conejo Simi Moorpark Association of REALTORS®
Property Description
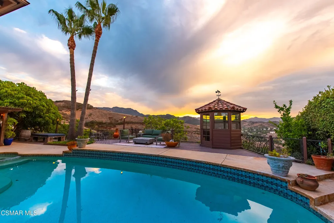
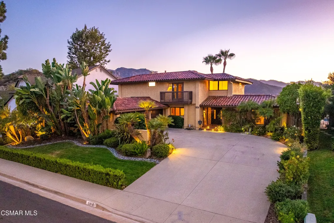
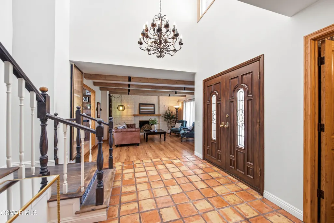
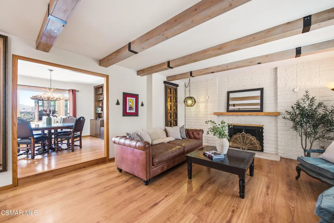
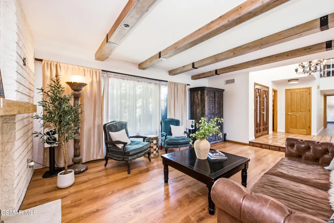
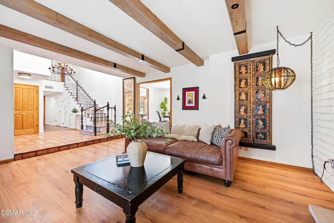
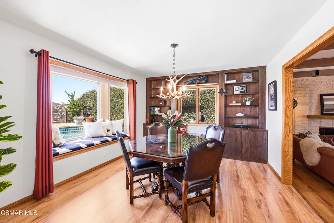
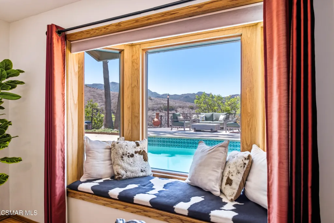
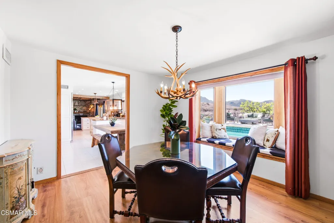
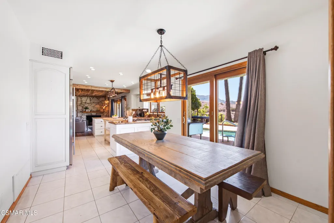
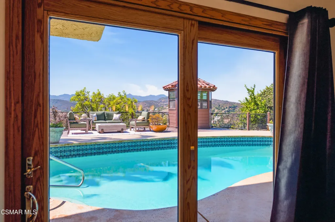
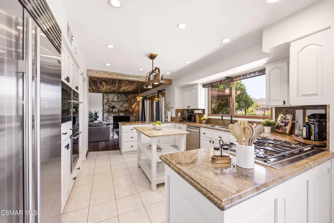
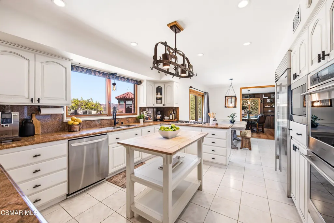
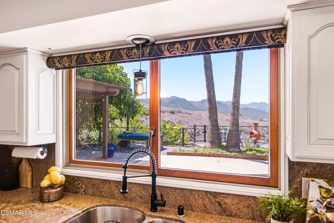
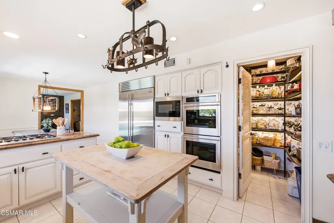
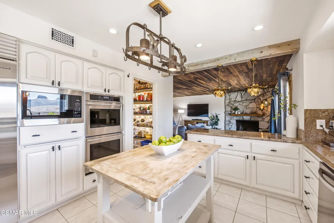
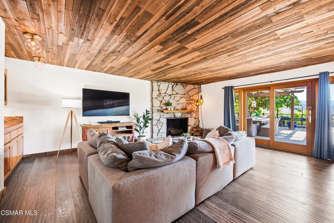
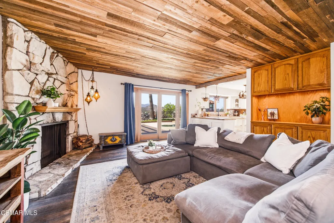
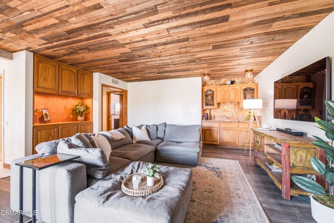
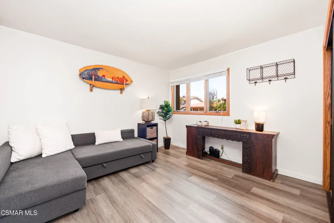
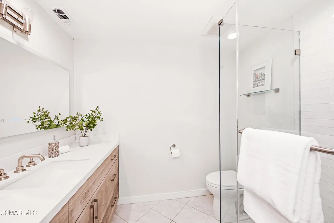
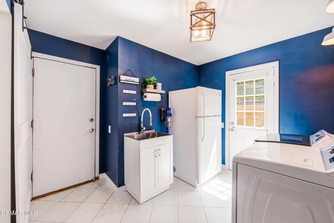
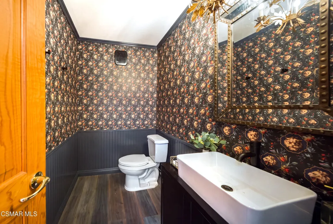
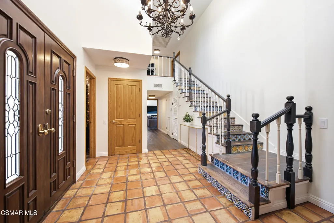
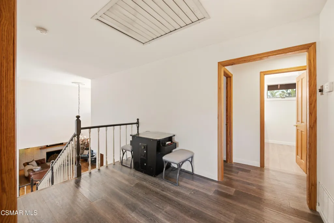
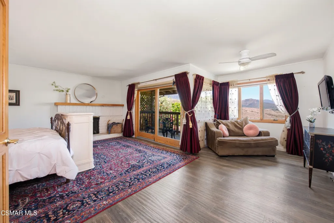
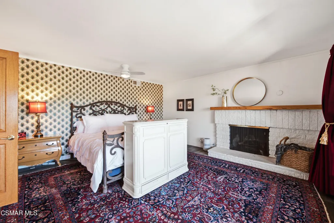
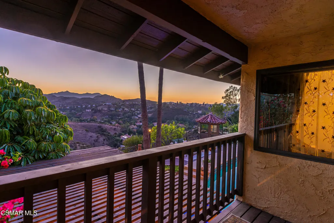
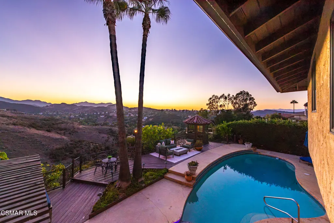
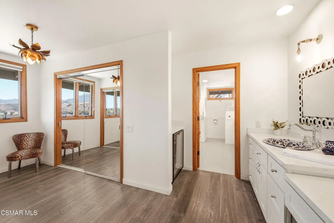
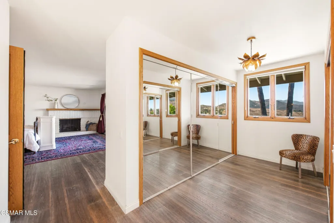
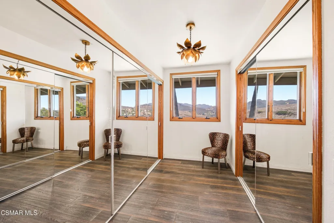
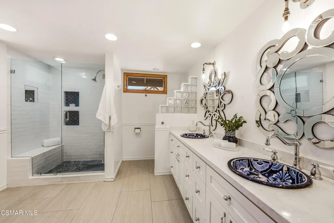
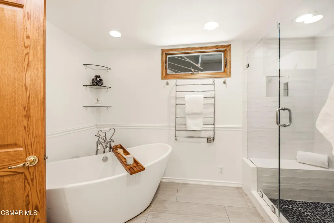
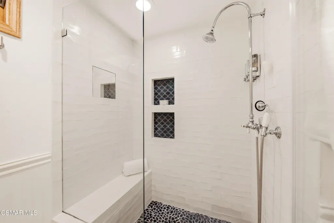
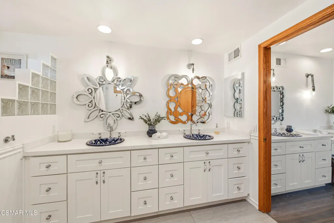
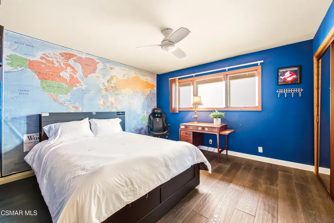
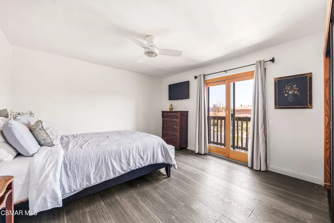
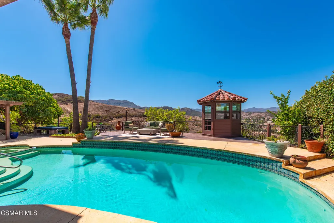
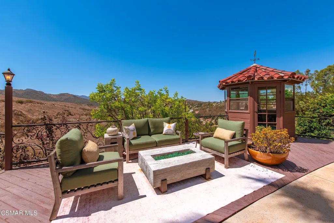
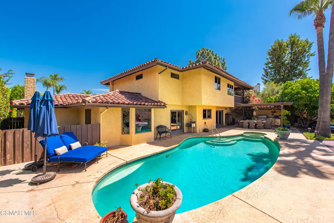
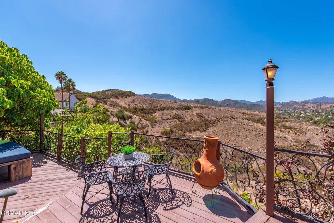
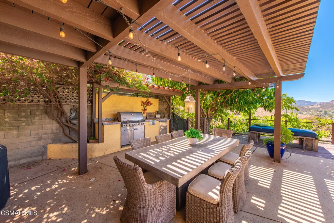
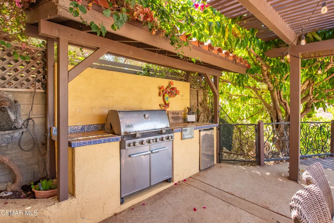
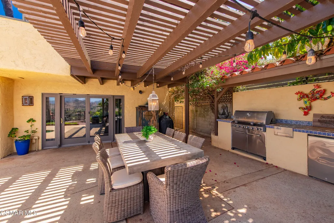
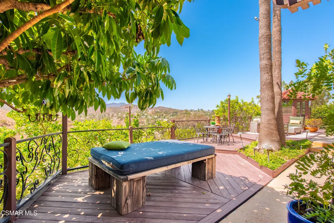
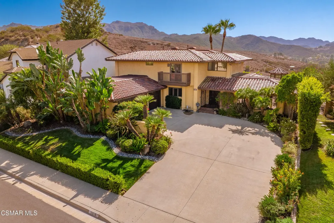
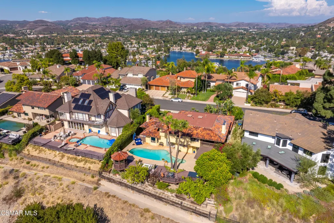
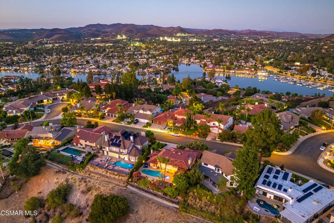
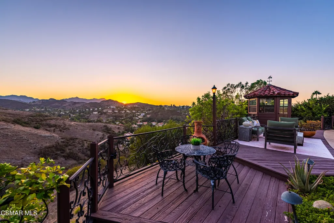
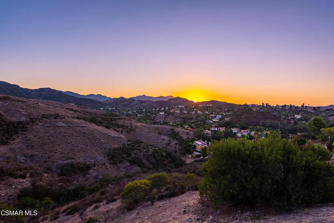
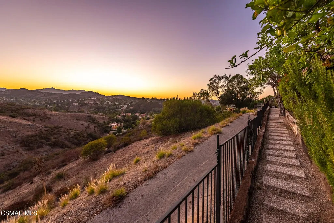
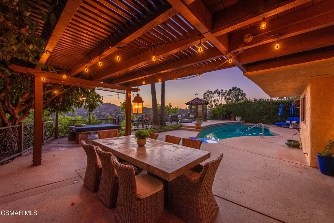
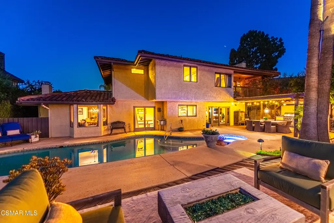
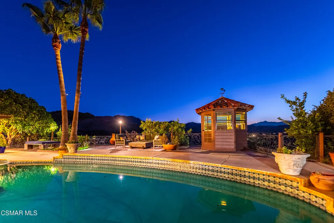
Spectacular west-facing views, unforgettable sunsets overlooking the open space, resort-style outdoor living, and low HOA dues define this 4-bedroom, 3.5-bath Parkwood Estates home in Westlake Village. Offering approximately 3,305 square feet, a flexible floor plan, private pool and spa, and an exceptional setting, this home is designed to take full advantage of its beautiful surroundings. Step inside to soaring ceilings and dramatic living spaces enhanced by DuChateau real hardwood flooring. The formal living room features decorative wood ceiling beams and a brick fireplace and flows into the dining room with a charming bay window seat overlooking the pool and views beyond. Custom cabinetry, thoughtfully designed to accommodate both a vinyl and wine collection, adds distinctive storage and character to the space. The light-filled eat-in kitchen features white cabinetry, a spacious pantry, Monogram ovens and cooktop, Sub-Zero refrigerator and freezer, and direct access outdoors. Just beyond, the inviting family room offers a fireplace, bar area, and doors opening directly to the backyard, creating an effortless connection between indoor and outdoor living. A desirable downstairs bedroom and updated full bath offer flexibility for guests, a home office, or additional living space. A guest powder room with designer wallpaper, and a spacious laundry room with access to the three-car garage complete the main level. Upstairs, the private primary suite is perfectly positioned to enjoy the home's spectacular setting, with a sitting area, fireplace, private balcony, and expansive west-facing views overlooking the open space. A dedicated coffee bar and wine refrigerator add an extra touch of convenience to the suite. The ensuite bath features a freestanding soaking tub, dual vanities plus an additional single vanity, a separate shower, and two closets with custom inserts. Two additional bedrooms share an updated hall bath. Outside, the property truly comes to life. Framed by sweeping west-facing views and spectacular sunsets overlooking the open space, the backyard features a private pool and spa, covered patio, built-in BBQ and refrigerator, multiple sitting areas, a rose garden, and citrus trees. A separate poolside meditation pavilion features high-end windows that open on all sides, allowing for refreshing cross breezes while overlooking the pool, open space, and sunset views--an inviting setting for relaxation, a studio, or a peaceful retreat. Additional highlights include two HVAC systems, a tankless water heater, and a drywalled three-car garage with recessed lighting. This special Parkwood Estates property combines generous living spaces, exceptional indoor-outdoor flow, a private pool and spa, and a west-facing setting with open-space views and beautiful sunsets day after day.
| Price History | |
|---|---|
| 8/31/2026 | Listed $2,495,000 |
General Features
| HOA Fee | 656.0 |
|---|---|
| Garage Spaces | 3.0 |
| Pool Features | Heated & Filtered |
| Year Built | 1973 |
| Stories Count | 2 |
| Levels | Two |
| Property Subtype | Single Family Residence |
| Parcel Number | 2059030011 |
| HOA Fee 2 | 0.0 |
| Assoc Fee Paid Per | Annually |
| County | Los Angeles |
| New Construction | No |
| Property Type | Residential |
| Association Amenities | Other |
| HOA | Yes |
| Attached Garage | No |
| Subdivision Name | Parkwood Estates-718 |
| Garage Y/N | No |
| Full Baths | 3 |
| Status | Active |
| City | Westlake Village |
| Entry Location | Ground Level - No Steps |
| Senior Community Y/N | No |
| MLS Area | WV - Westlake Village |
| Lot Size Units | Square Feet |
| Lot Size Square Feet | 9008.0 |
| Carport Spaces | 0.0 |
| Carport Y/N | No |
| Home Warranty Y/N | No |
| Lease Renewal Y/N | No |
| Additional Parcels Y/N | No |
| Lease Considered Y/N | No |
| Rent Control Y/N | No |
| Virtual Tour | https://my.matterport.com/show/?m=9N5SJqrXthj |
| Standard Status | Active |
| MobileHomeRemainsYN | No |
Interior Features
| Flooring | Ceramic Tile,Wood/Wood Like |
|---|---|
| Fireplace Features | Other,Family Room,Living Room,Gas |
| Total Stories | 2 |
| Basement (Y/N) | No |
| Fireplace Y/N | Yes |
| Half Baths | 1 |
| Total Bedrooms | 4 |
| Entry Level | 1 |
| Total Baths | 4 |
Exterior Features
| Lot Size Area | 9008.0 |
|---|---|
| Spa | Yes |
| Building Area Total | 3305.0 |
| Lot Size Acres | 0.21 |
| Crops Included Y/N | No |
| Horse Y/N | No |
| Irrigation Water Rights Y/N | No |
Amenities
- Foreclosure
- Views
- Short Sale
- New Construction
- Adult 55+
- Lease To Own
- No HOA Fees
- Furnished
- Primary On Main
- Air Conditioning
- Seller Finance
- Green
- Fixer Upper
- Horse
- Golf
- Fireplace
- Deck
- Garage
- Basement
- Pool
Property vs Single Family Average in 91361
Price
Year Built
 Based on information from California Regional Multiple Listing Service, Inc. as of September 17, 2026 6:30 AM UTC This information is for your personal, non-commercial use and may not be used for any purpose other than to identify prospective properties you may be interested in purchasing. Display of MLS data is usually deemed reliable but is NOT guaranteed accurate by the MLS. Buyers are responsible for verifying the accuracy of all information and should investigate the data themselves or retain appropriate professionals. Information from sources other than the Listing Agent may have been included in the MLS data. Unless otherwise specified in writing, Broker/Agent has not and will not verify any information obtained from other sources. The Broker/Agent providing the information contained herein may or may not have been the Listing and/or Selling Agent.
 This information is deemed reliable but not guaranteed. You should rely on this information only to decide whether or not to further investigate a particular property. BEFORE MAKING ANY OTHER DECISION, YOU SHOULD PERSONALLY INVESTIGATE THE FACTS (e.g.square footage and lot size) with the assistance of an appropriate professional. You may use this information only to identify properties you may be interested in investigating further. All uses except for personal, non-commercial use in accordance with
 Last updated: September 17, 2026 5:59 AM UTC Property Information © 2026
  Bay East ©2026. CCAR ©2026. bridgeMLS ©2026. Information Deemed Reliable But Not Guaranteed. This information is being provided by the Bay East MLS, or CCAR MLS, or bridgeMLS. The listings presented here may or may not be listed by the Broker/Agent operating this website. This information is intended for the personal use of consumers and may not be used for any purpose other than to identify prospective properties consumers may be interested in purchasing. Data last updated at September
 The information being provided by Conejo Simi Moorpark Association of REALTORS ® ("CSMAR") is for the visitor's personal, non-commercial use and may not be used for any purpose other than to identify prospective properties visitor may be interested in purchasing. Any information relating to a property referenced on this web site comes from the Internet Data Exchange ("IDX") program of CSMAR. This web site may reference real estate listing(s) held by a brokerage firm other than the broker and/or
 The MLS™ I-Tech ® All information deemed reliable but not guaranteed. All properties are subject to prior sale, change or withdrawal. Neither listing broker(s) or information provider(s) shall be responsible for any typographical errors, misinformation, misprints and shall be held totally harmless. Listing(s) information is provided for consumer's personal, non-commercial use and may not be used for any purpose other than to identify prospective properties consumers may be interested in
