
Price Reduction - Views

Address
526 W 40th, San Pedro, CA
Price
$ 1,899,000
Property Attributes
- ID#SB26013293
- TypeSingle Family
- Listing Status Active
- CountyLos Angeles
- CitySan Pedro
- Area Point Fermin
- Zip90731
- Style
- Year Built2005
- Price$ 1,899,000
- Bedrooms4
- Full Bathrooms3
- Half Bathrooms0
- Sqr Footage3000
- Lot Size0.1401 Acres
Data Source:
California Regional MLS (CRMLS)
Property Description
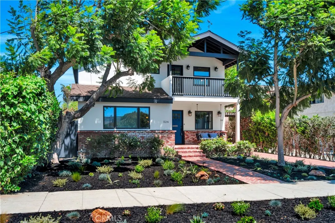
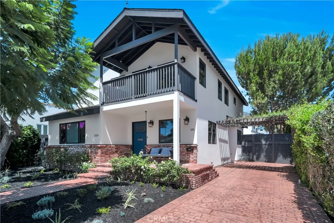
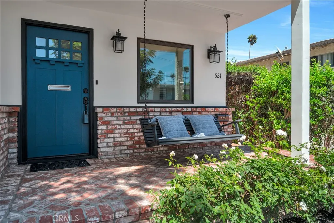
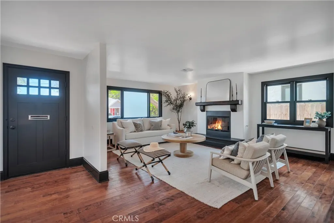
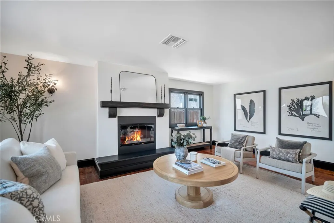
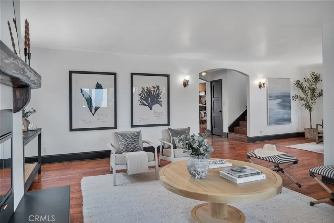
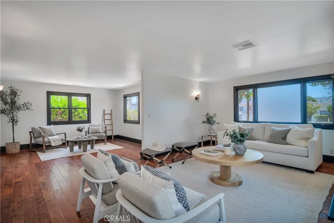
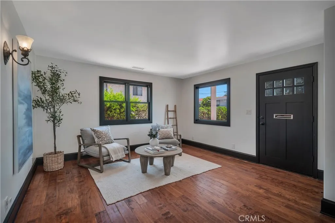
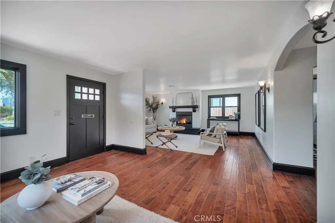
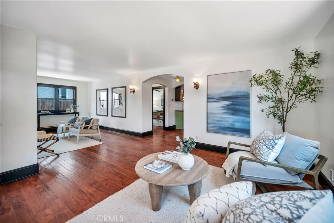
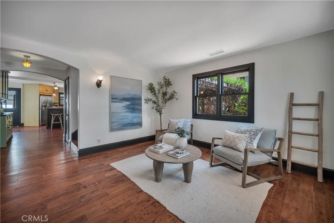
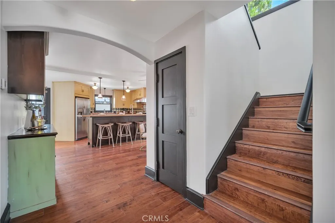
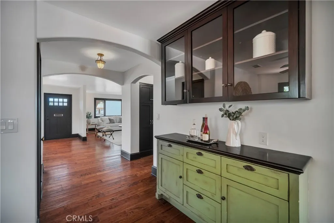
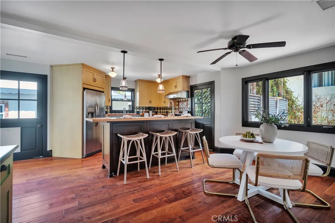
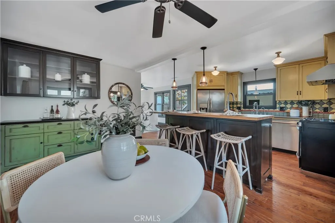
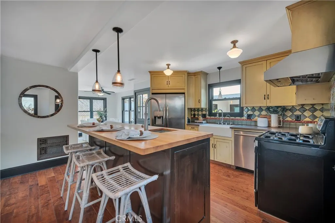
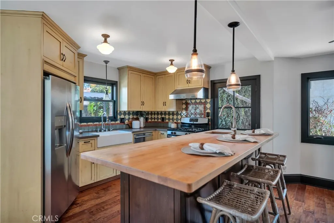
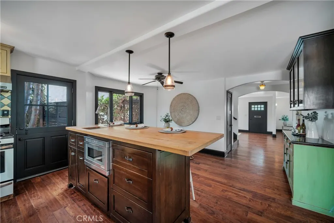
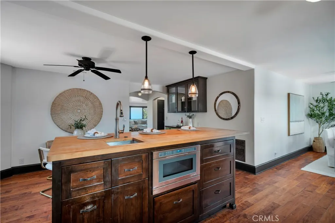
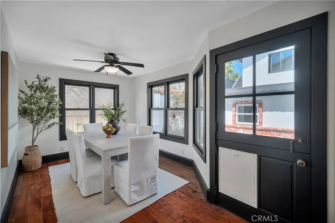
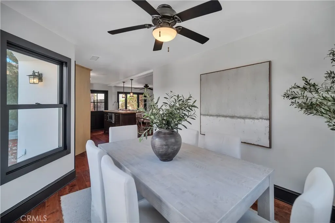
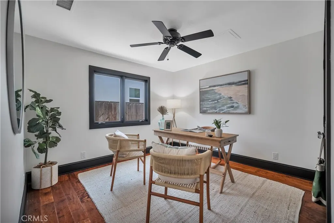
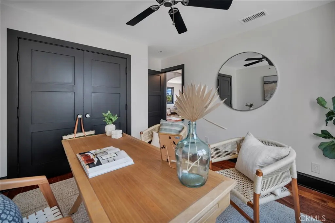
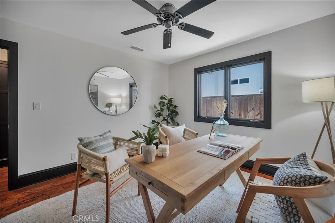
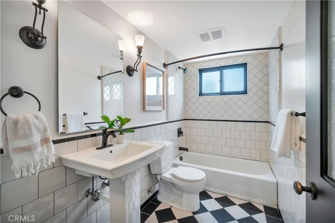
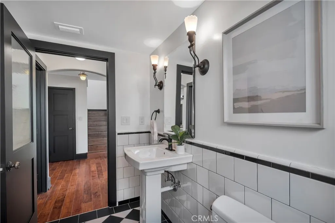
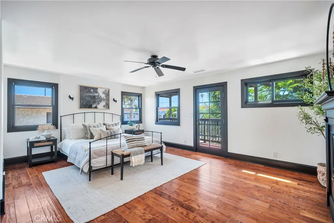
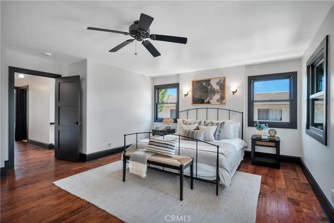
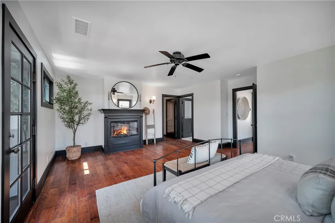
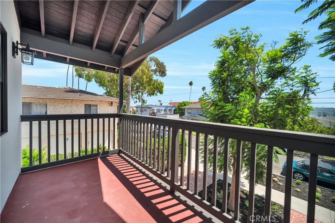
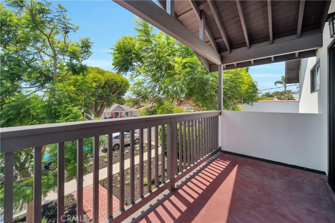
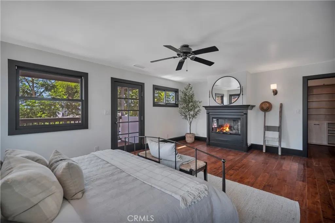
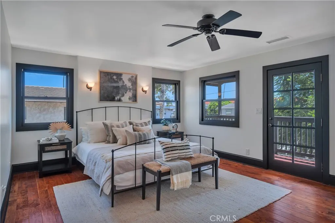
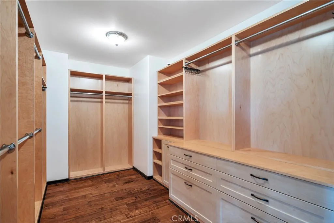
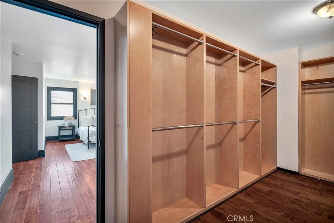
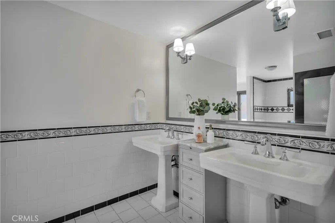
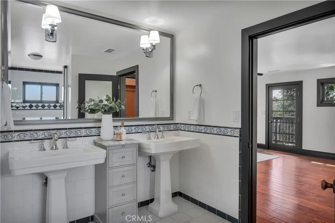
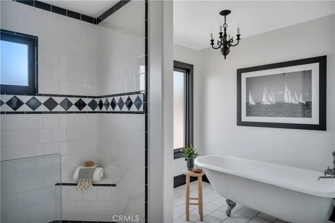
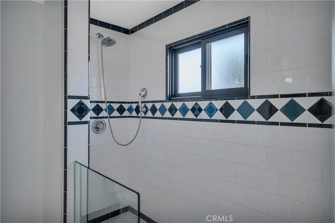
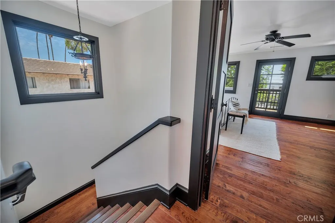
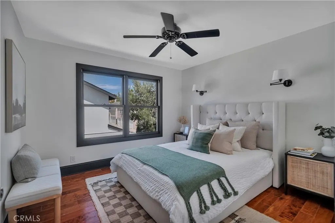
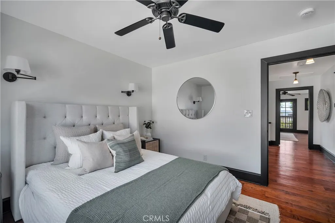
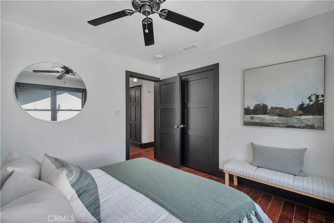
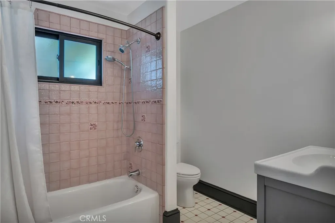
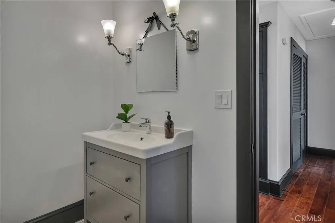
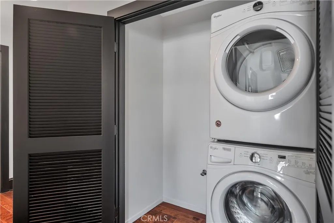
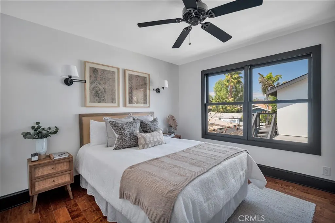
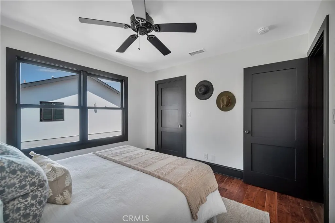
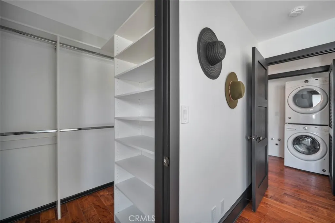
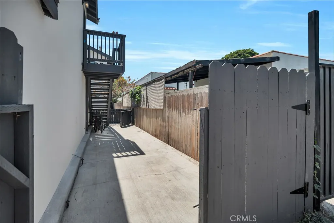
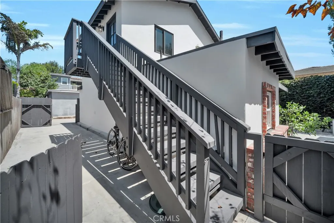
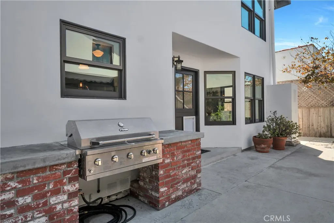
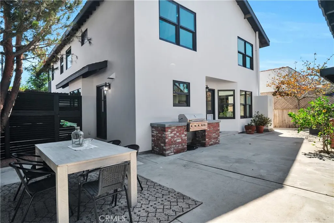
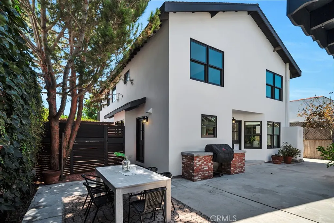
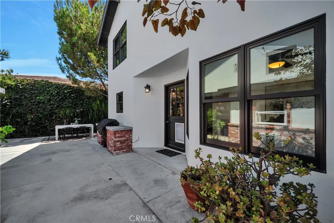
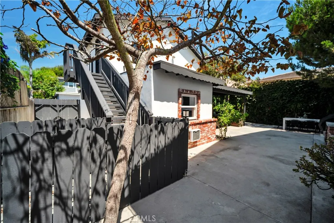
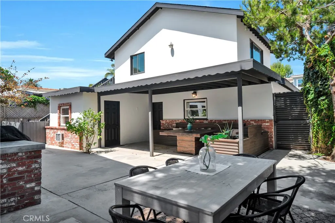
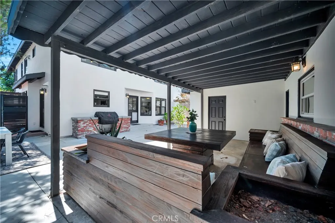
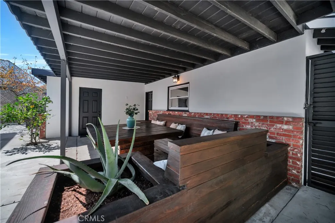
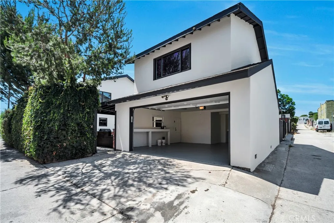
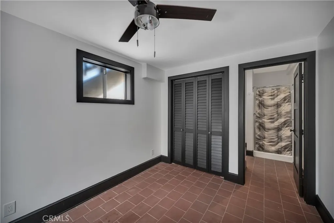
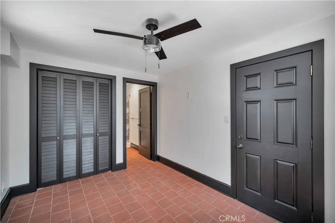
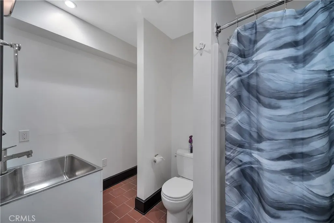
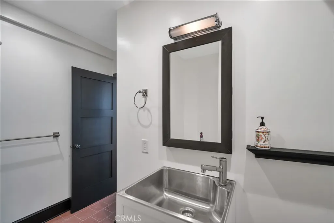
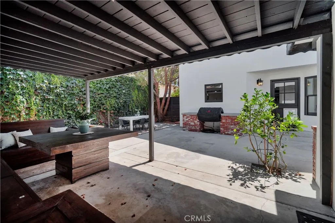
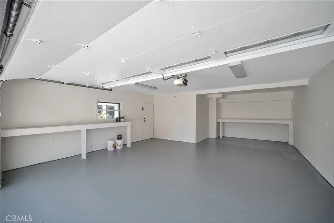
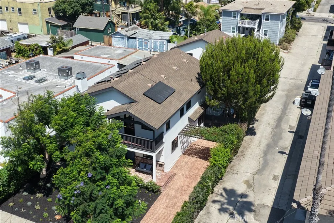
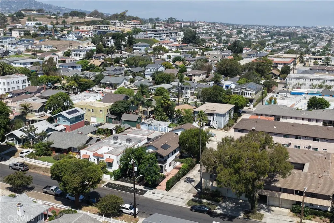
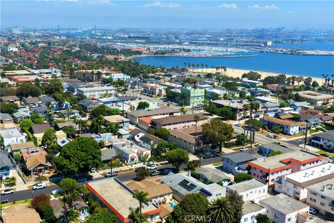
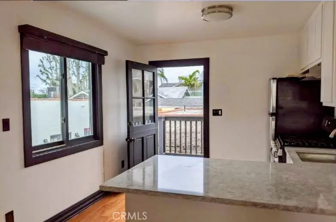
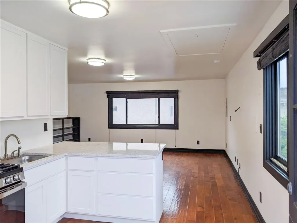
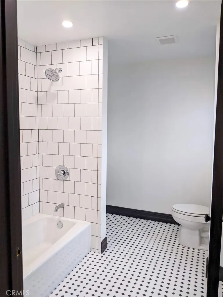
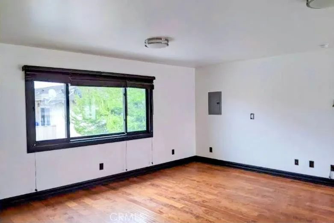
Coastal luxury meets exceptional versatility in this meticulously upgraded Swiss Craftsman compound, ideally situated in the coveted Point Fermin neighborhood of San Pedro. Set on a private 6,101-square-foot lot just blocks from the Pacific, this custom-built 2005 estate offers an extraordinary combination of refined interiors, privacy, income potential, and abundant parking. The beautifully appointed main residence features an open and inviting floor plan with rich maple hardwood floors, an elegant living room with a gas fireplace, a formal dining area, and a stunning chef’s kitchen showcasing custom soft-close cabinetry, quartz countertops, a bespoke island, and premium stainless-steel appliances. A spacious great room extends effortlessly through a charming Dutch door to the private backyard, creating an exceptional indoor-outdoor setting for entertaining and everyday living. The luxurious primary suite offers a private balcony, button-activated fireplace, oversized custom walk-in closet, and spa-inspired bath complete with a classic clawfoot tub, walk-in shower, and statement chandelier. A dedicated laundry room with a washbasin adds convenience on the bedroom level. Beyond the main residence, discover an exceptional detached two-story structure with permitted living spaces—an especially valuable feature for multigenerational living, guests, a home office, or additional income. The approximately 500-square-foot upper studio with half bath is currently rented for $1,850 per month, providing immediate rental income. The lower level is currently vacant and offers comfortable in-law quarters with a ¾ bath and secondary laundry hookups, ready to accommodate extended family, guests, or other lifestyle needs. The secluded grounds are designed for effortless entertaining, with lush ivy-covered walls and built-in outdoor seating and a professional-grade gas BBQ. Parking is exceptionally generous, with a deep driveway for three vehicles, plus an oversized detached two-car garage with alley access and additional room for a boat or RV. Located moments from Cabrillo Beach, the Korean Friendship Bell, Point Fermin Park, and scenic coastal trails, this is more than a home—it is a private coastal compound offering space, flexibility, income potential, and the quintessential San Pedro lifestyle. A truly rare Point Fermin offering with the versatility to accommodate the way you live today and the possibilities of tomorrow.
| Middle School | High School |
|---|---|
| Dana Middle School | San Pedro High School |
| Price History | |
|---|---|
| 5/23/2026 | Listed $1,990,000 |
| 8/26/2026 | Listed $1,999,000 |
| 9/15/2026 | 5$1,899,000 |
General Features
| Living Area | 3000 |
|---|---|
| Sewer | Public Sewer |
| Heating | Central,Fireplace(s) |
| Cooling | Central Air |
| Utilities | Electricity Connected,Sewer Connected |
| Possession | Close Of Escrow |
| Roof | Shingle |
| Appliances | Dishwasher,Gas Oven,Gas Water Heater,Microwave,Refrigerator |
| Garage Spaces | 2 |
| Patio/Porch Features | Covered,Porch |
| Architectural Style | Craftsman |
| Pool Features | None |
| Security Features | Carbon Monoxide Detector(s),Smoke Detector(s) |
| Construction Materials | Brick,Copper Plumbing |
| Year Built | 2005 |
| Electric | 220 Volts in Garage |
| View | Neighborhood,Peek-A-Boo |
| Stories Count | 2 |
| Levels | Two |
| Property Subtype | Single Family Residence |
| Waterfront Features | Beach Access |
| Community Features | Curbs,Street Lights,Suburban,Sidewalks |
| Accessibility | Parking |
| County | Los Angeles |
| New Construction | false |
| Property Type | Residential |
| HOA | false |
| Attached Garage | false |
| Contingency | none |
| Garage Y/N | true |
| Other Structures | Guest House Detached |
| Full Baths | 3 |
| Special Listing Conditions | Standard |
| Status | Active |
| Directions | From PCH to 22nd |
| High School | San Pedro |
| City | San Pedro |
| Disclosures | Accessory Dwelling Unit |
| Entry Location | Front |
| Senior Community Y/N | false |
| High School District | Los Angeles Unified |
| Number Of Units Total | 1 |
| MLS Area | 181 - Point Fermin |
| Lot Size Units | Square Feet |
| Lot Size Square Feet | 6101 |
| Listing Terms | Cash,Cash to New Loan,Conventional |
| Spa Features | None |
| Property Attached Y/N | false |
| Land Lease Y/N | false |
| Current Financing | None |
| Middle/Junior High School | Dana |
| Property Condition | Turnkey |
| Additional Parcels Y/N | false |
| Lease Considered Y/N | false |
| Virtual Tour | HTTPS://vimeo.com/1222211510?share=copy&fl=cl&fe=ci |
| Structure Type | House |
| Living Area Units | Square Feet |
| Standard Status | Active |
| Occupancy Type | Vacant |
| Year Built Source | Assessor |
| Tax Lot | 15 |
| Virtual Tour | HTTPS://vimeo.com/1222211510?share=copy&fl=cl&fe=ci |
| Property Sub Type Additional | Single Family Residence |
| PostalCity | SAN PEDRO |
Interior Features
| Interior Amenities | Balcony,Breakfast Area,Ceiling Fan(s),Separate/Formal Dining Room,Pantry,Quartz Counters,Storage,Bedroom on Main Level,Dressing Area,Walk-In Closet(s) |
|---|---|
| Flooring | Wood |
| Fireplace Features | Gas Starter,Living Room,Primary Bedroom |
| Total Stories | 2 |
| Common Walls | No Common Walls |
| Air Conditioning Y/N | true |
| Heating Y/N | true |
| Window Features | Custom Covering(s) |
| Fireplace Y/N | true |
| Laundry Features | Electric Dryer Hookup,Gas Dryer Hookup |
| Total Bedrooms | 4 |
| Entry Level | 1 |
| Main Level Bedrooms | 1 |
| Main Level Bathrooms | 1 |
| Below Grade Finished Area Unit Type | Square Feet |
| LivingAreaSource | Assessor |
| Total Baths | 3 |
Exterior Features
| Exterior Amenities | Lighting,Rain Gutters |
|---|---|
| Fencing | Good Condition |
| Parking Features | Boat,Door-Multi,Driveway,Garage,Garage Door Opener,Guest,Off Site,Oversized,Paved,RV Access/Parking,Garage Faces Side |
| Lot Features | 0-1 Unit/Acre,Front Yard,Sprinklers In Rear,Sprinklers In Front,Lawn,Sprinkler System |
| Water Source | Public |
| Total Parking | 2 |
| Lot Size Area | 6101 |
| Foundation Details | Brick/Mortar |
| Spa | false |
| Lot Size Acres | 0.1401 |
| Road Surface Type | Alley Paved,Paved |
| Private Pool | false |
| Lot Size Source | Assessor |
| Road Frontage Type | Alley,City Street |
Amenities
- Foreclosure
- Views
- Short Sale
- New Construction
- Adult 55+
- Lease To Own
- No HOA Fees
- Furnished
- Primary On Main
- Air Conditioning
- Seller Finance
- Green
- Fixer Upper
- Horse
- Golf
- Fireplace
- Deck
- Garage
- Basement
- Pool
Property vs Single Family Average in 90731
Price
Year Built
 Based on information from California Regional Multiple Listing Service, Inc. as of September 21, 2026 7:08 AM UTC This information is for your personal, non-commercial use and may not be used for any purpose other than to identify prospective properties you may be interested in purchasing. Display of MLS data is usually deemed reliable but is NOT guaranteed accurate by the MLS. Buyers are responsible for verifying the accuracy of all information and should investigate the data themselves or retain appropriate professionals. Information from sources other than the Listing Agent may have been included in the MLS data. Unless otherwise specified in writing, Broker/Agent has not and will not verify any information obtained from other sources. The Broker/Agent providing the information contained herein may or may not have been the Listing and/or Selling Agent.
 This information is deemed reliable but not guaranteed. You should rely on this information only to decide whether or not to further investigate a particular property. BEFORE MAKING ANY OTHER DECISION, YOU SHOULD PERSONALLY INVESTIGATE THE FACTS (e.g.square footage and lot size) with the assistance of an appropriate professional. You may use this information only to identify properties you may be interested in investigating further. All uses except for personal, non-commercial use in accordance with
 Last updated: September 21, 2026 7:05 AM UTC Property Information © 2026
  Bay East ©2026. CCAR ©2026. bridgeMLS ©2026. Information Deemed Reliable But Not Guaranteed. This information is being provided by the Bay East MLS, or CCAR MLS, or bridgeMLS. The listings presented here may or may not be listed by the Broker/Agent operating this website. This information is intended for the personal use of consumers and may not be used for any purpose other than to identify prospective properties consumers may be interested in purchasing. Data last updated at September
 The information being provided by Conejo Simi Moorpark Association of REALTORS ® ("CSMAR") is for the visitor's personal, non-commercial use and may not be used for any purpose other than to identify prospective properties visitor may be interested in purchasing. Any information relating to a property referenced on this web site comes from the Internet Data Exchange ("IDX") program of CSMAR. This web site may reference real estate listing(s) held by a brokerage firm other than the broker and/or
 The MLS™ I-Tech ® All information deemed reliable but not guaranteed. All properties are subject to prior sale, change or withdrawal. Neither listing broker(s) or information provider(s) shall be responsible for any typographical errors, misinformation, misprints and shall be held totally harmless. Listing(s) information is provided for consumer's personal, non-commercial use and may not be used for any purpose other than to identify prospective properties consumers may be interested in
